GrystonConstructionDiscuss Your Project
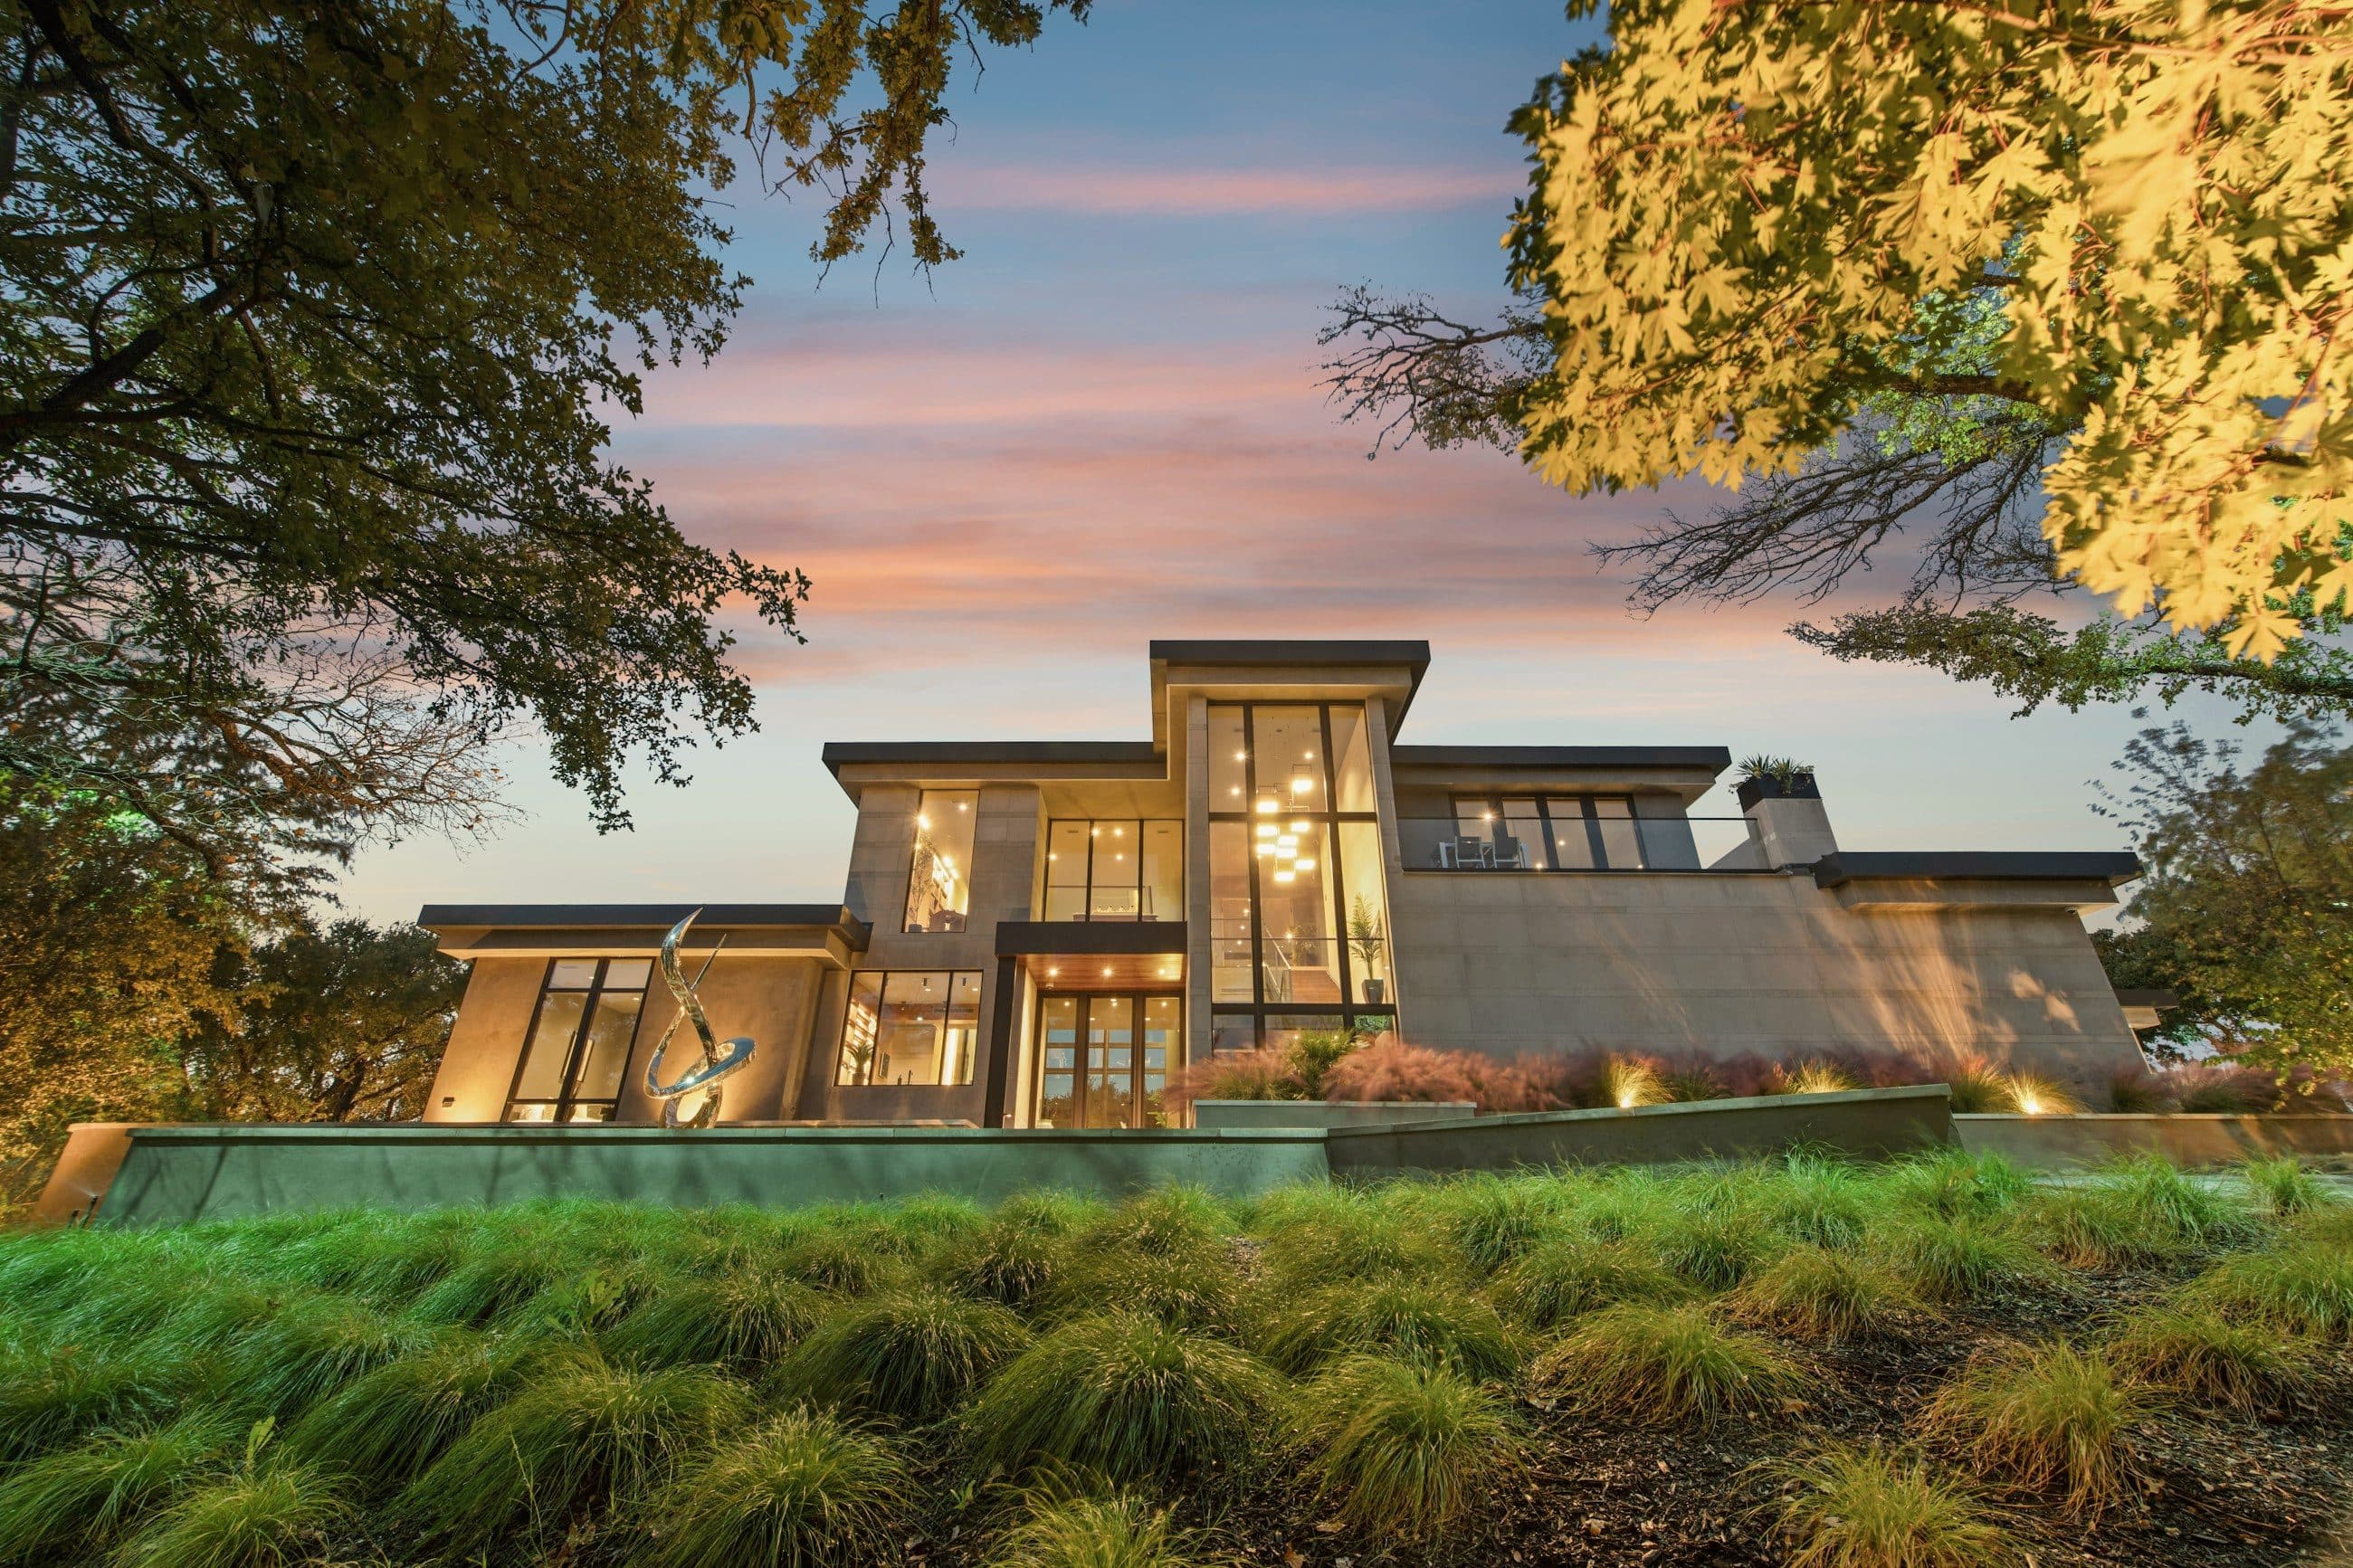
A contemporary stone and glass home at dusk, lit from within, seen across ornamental grasses and framed by oak trees.

Built for the wayyou want to live.

Gryston plans and builds custom homes, major renovations and selected commercial projects. Careful pre-construction, clear communication and a well-run site, from the first conversation to handover.

PicturedRiverside Residence, custom home

Who we work with

Not every project is the right project.

We would rather say so early.

Gryston takes on a limited number of projects at a time, so each one has the attention it needs from planning through handover. That means being selective — not about the size of the house, but about how the project is approached.

We do our best work with clients who treat construction as a considered investment rather than a race to the lowest number.

Our clients tend to value

  1. Good designYou are working with an architect or designer, or plan to, and expect the build to honor the drawings.
  2. Proper planningYou understand that time spent before construction saves time and money during it.
  3. Clear communicationYou want to know where things stand without having to chase anyone for it.
  4. Quality constructionYou care how things are built — not only how they look on the day you move in.
  5. A structured processYou are comfortable with written scope, a defined sequence and decisions made at the right time.

If your project is smaller in scope or needs to start next week, we are glad to point you toward a builder better suited to it.

See Our Process

Selected projects

Different briefs. One way of building.

Each project below is presented the way we approach the work: what the client needed, what made it difficult, and how it was resolved before and during construction.

01/ 03

Riverside Residence

Custom home
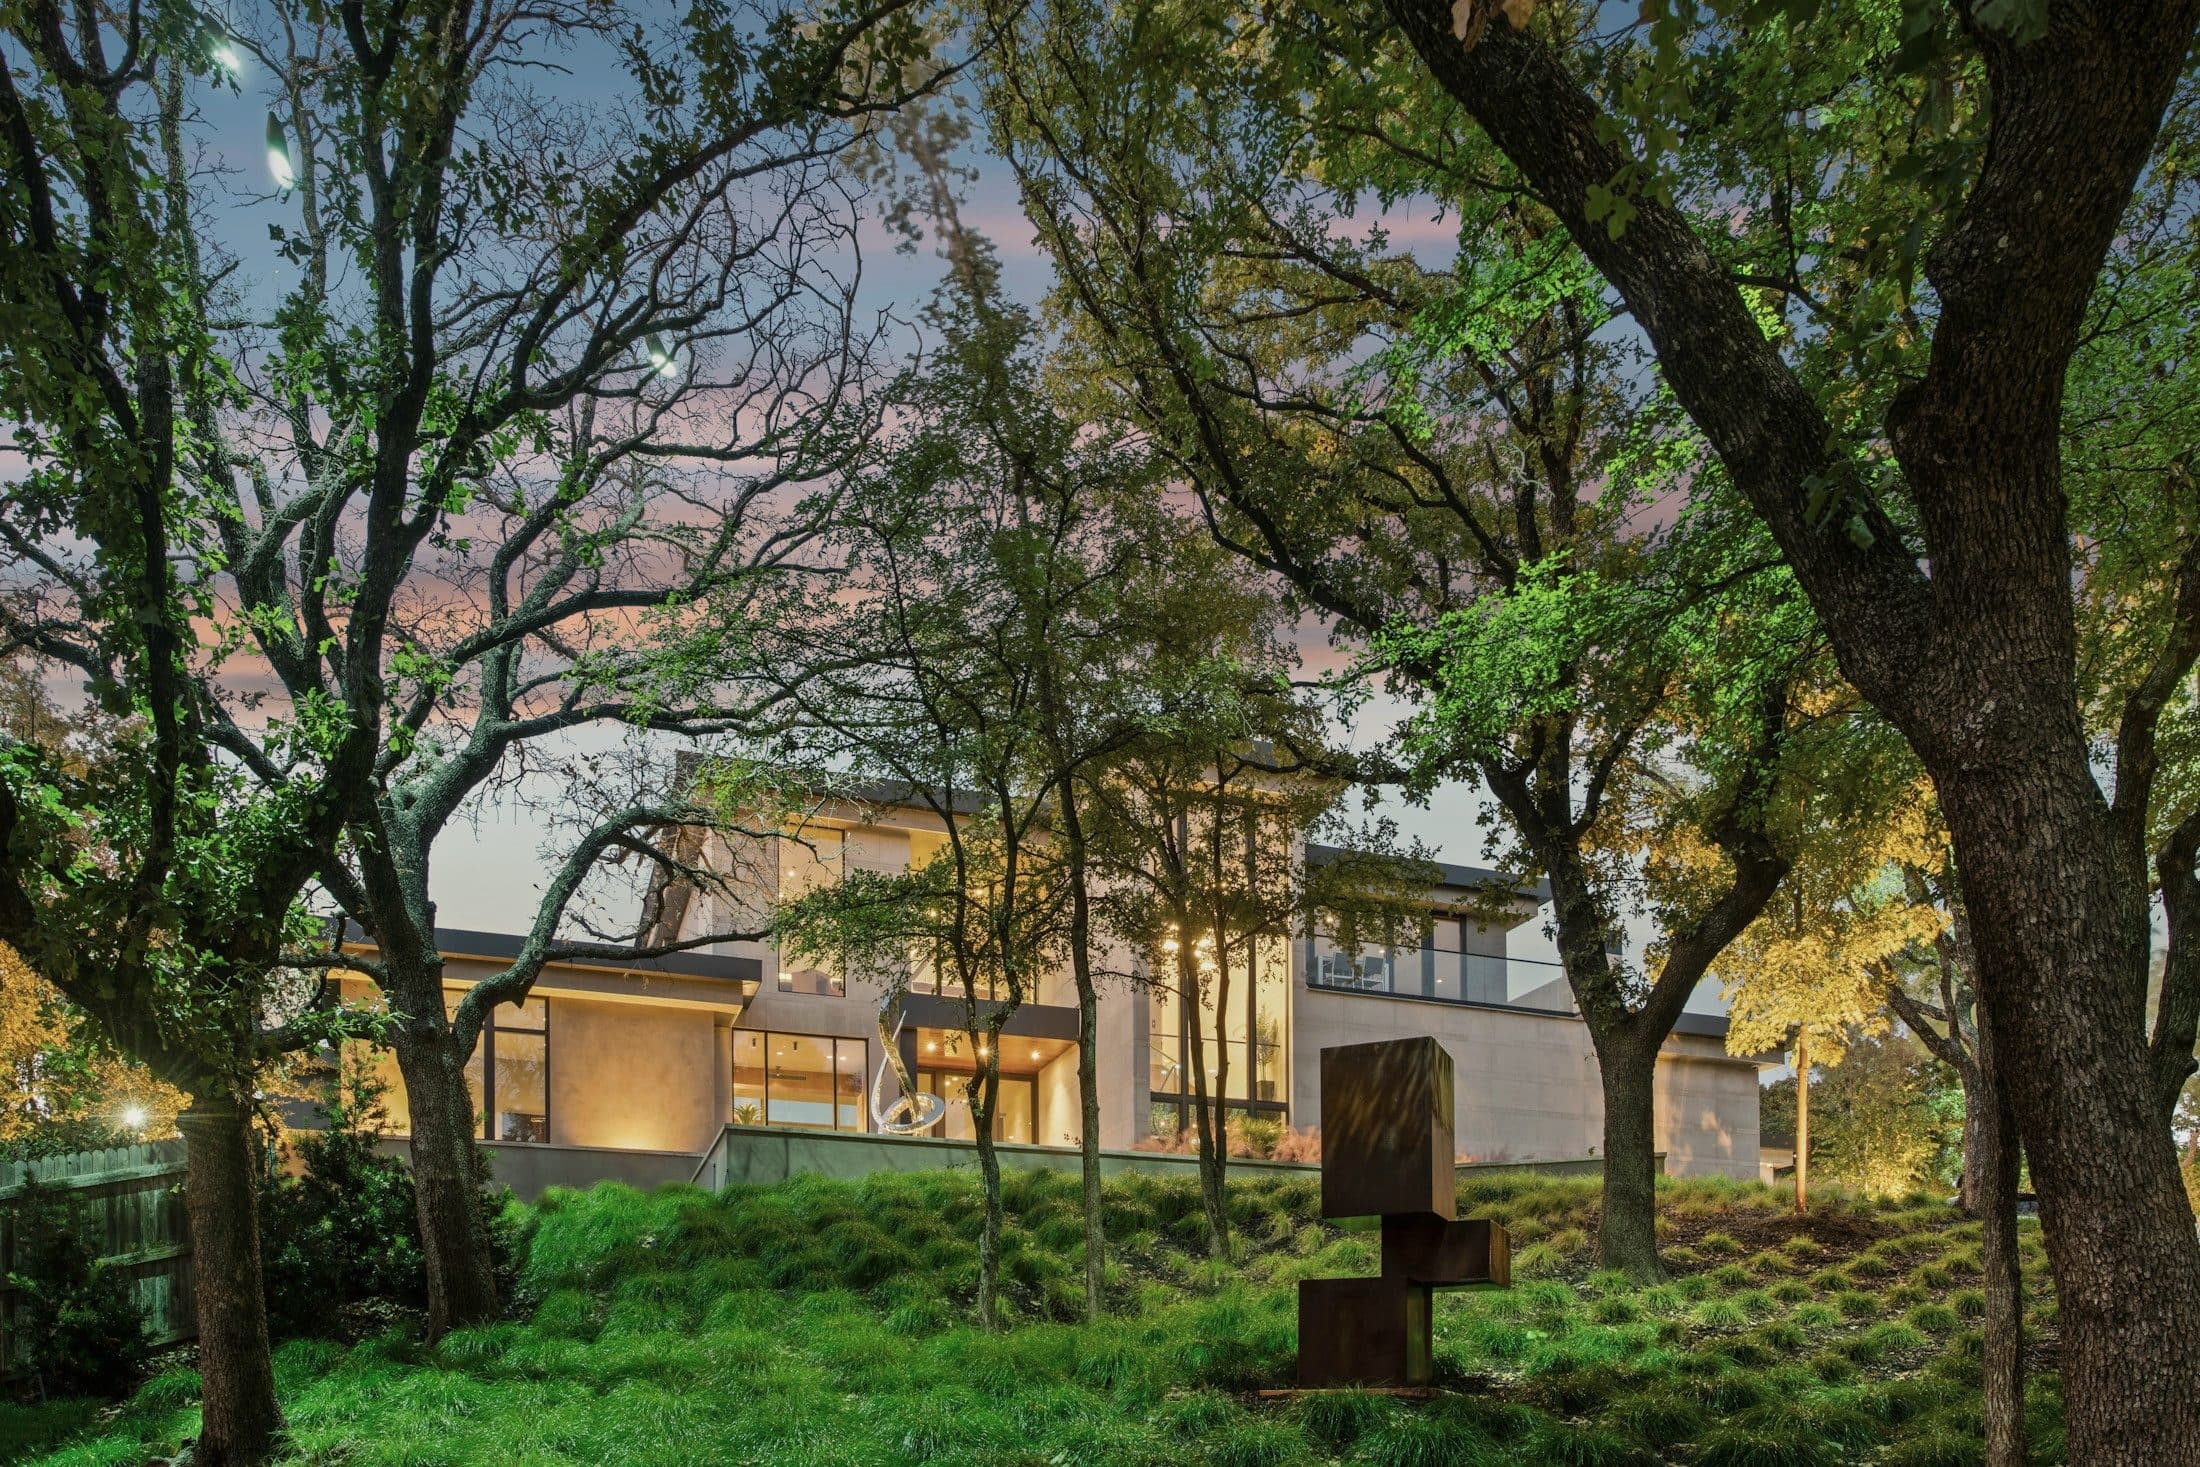
The same house seen through mature oak trees on a sloping lot, with warm light in the tall windows.

The brief

Open the main rooms to the trees while keeping the house private from the street.

Location
Riverbend
Scope
New five-bedroom home, approx. 5,200 sq ft, on a sloping lot of mature oaks
Our role
Pre-construction, full build, custom millwork coordination

How it was built

The lot falls away through a stand of mature oaks, so the house steps with the grade instead of fighting it. A stone-clad base carries the main level, and tall steel-framed windows face the canopy. Tree protection, the structural steel package and window lead times were all settled in pre-construction, so the house was closed in on schedule.
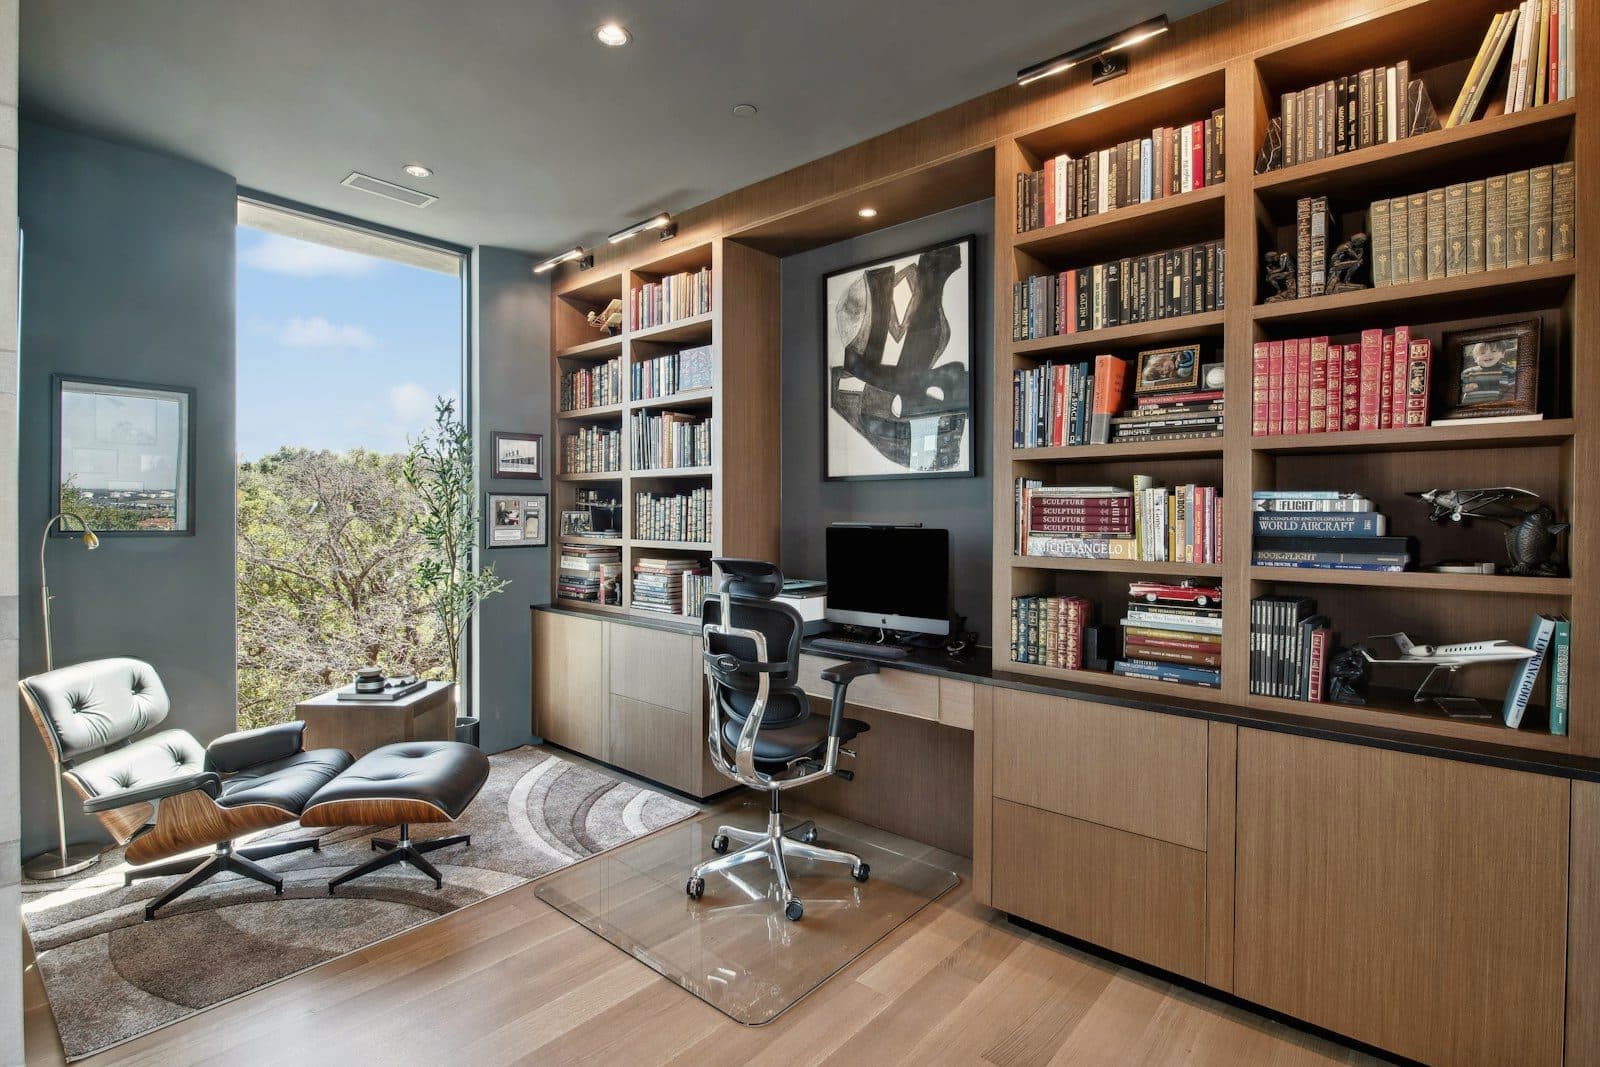
A study with floor-to-ceiling oak shelving and cabinetry beside a tall window looking into the trees.

02/ 03

Cedar House

Whole-home renovation

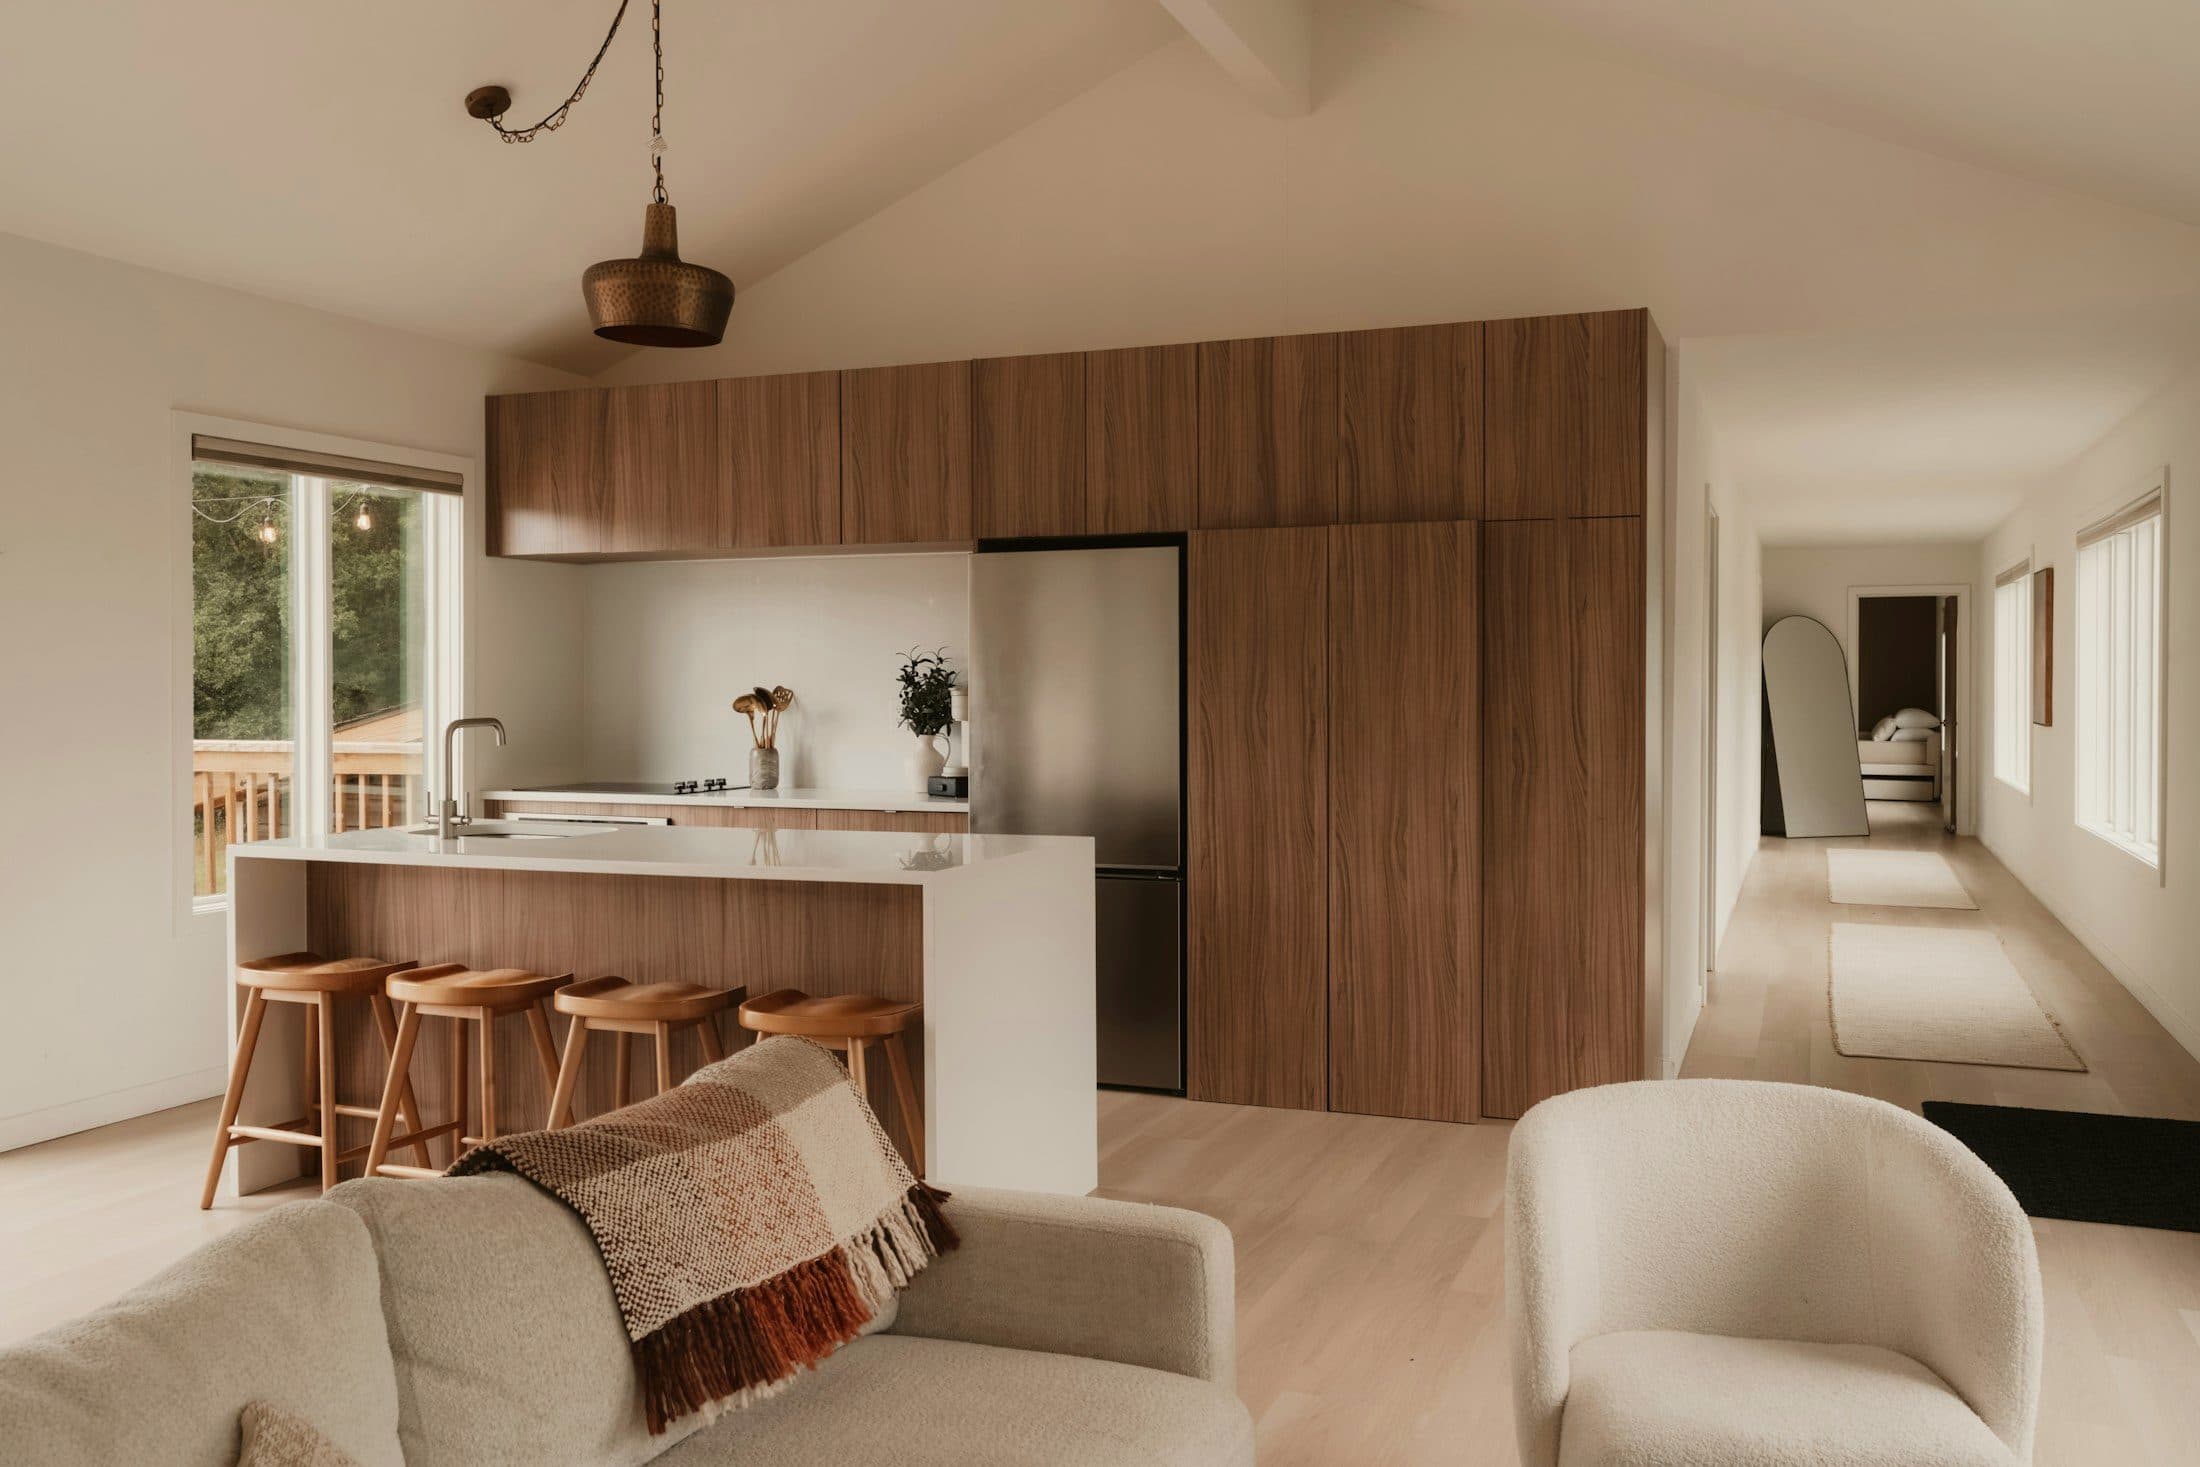
Renovated open-plan main floor with a vaulted ceiling, walnut kitchen cabinetry and a white island.

The brief

Keep the vaulted 1960s roofline and make the house work for a family of five.

Location
Elm Park
Scope
1960s house — open main floor, new kitchen, rear wall opened to the deck, all systems replaced
Our role
Full renovation while the owners lived off-site

How it was built

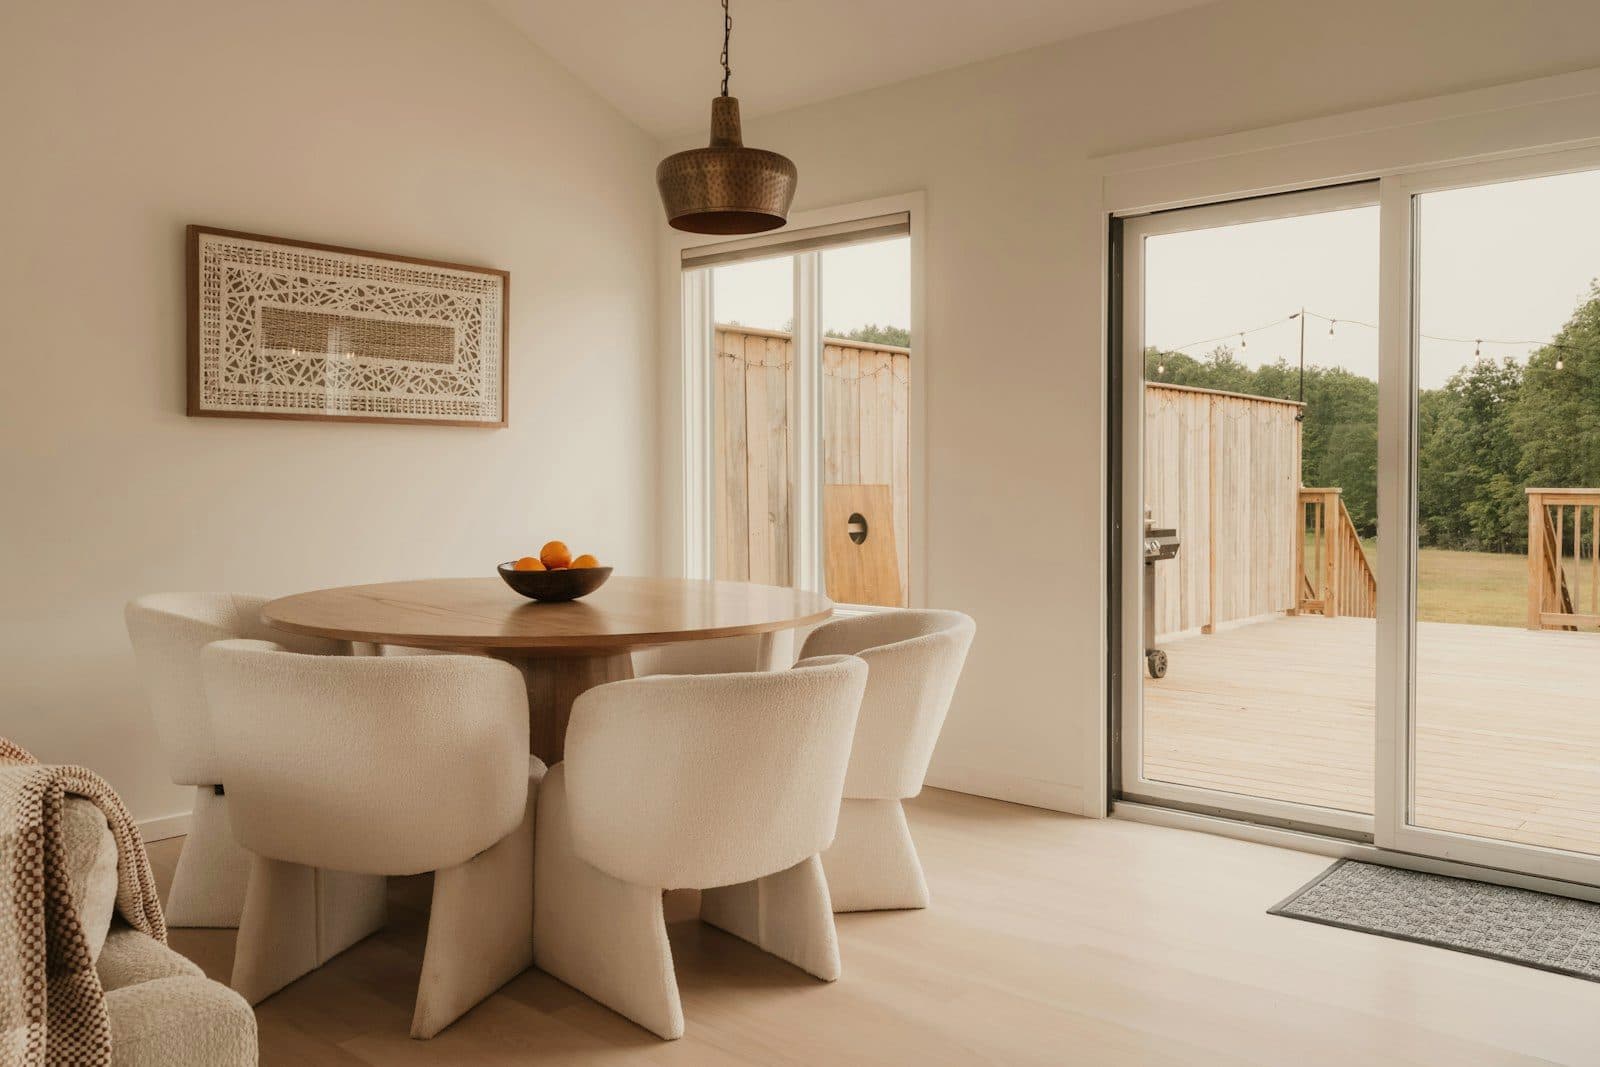
The structure and roofline were sound; the plan was not. We took down the walls that divided the main floor, opened the rear wall to the deck with new sliding doors and replaced the mechanical, electrical and plumbing systems while the walls were open. Finishes and fixtures were selected before demolition, so the schedule was set by the work, not by waiting on decisions.

Dining area with a round oak table beside new sliding glass doors that open onto the deck.

03/ 03

Mercer Workspace

Commercial build-out

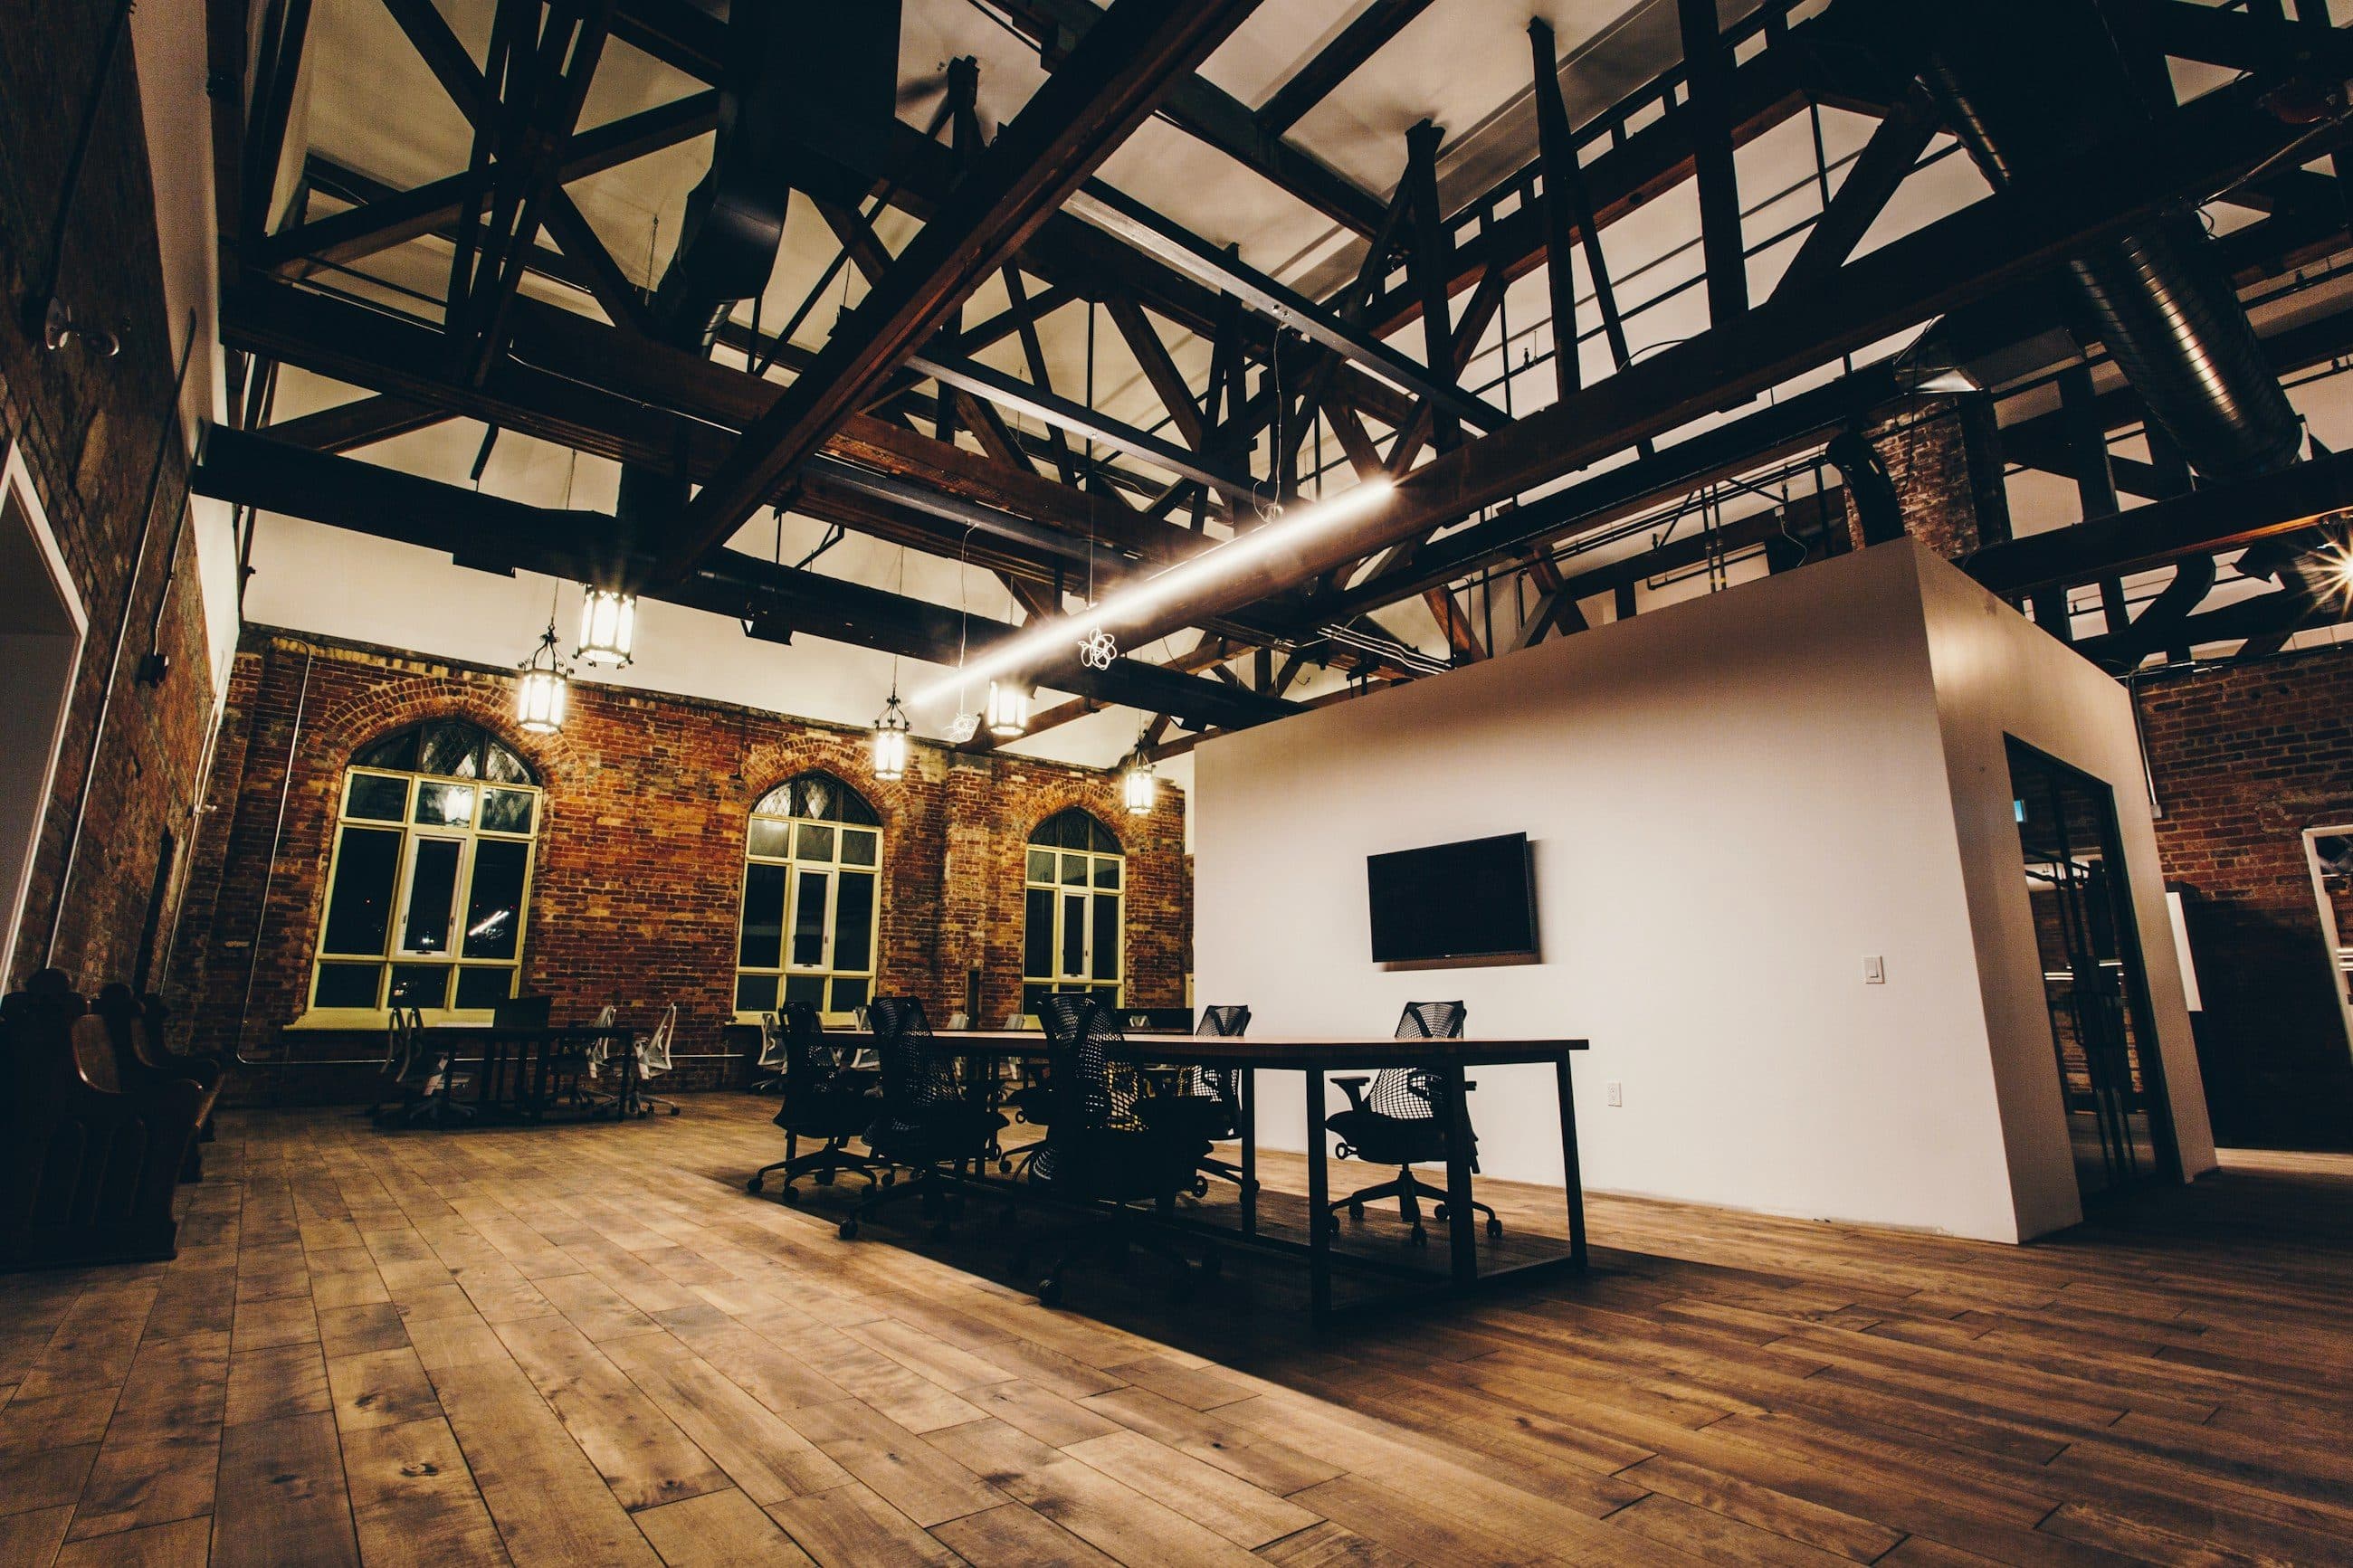
Top-floor office in a former brick warehouse, with exposed timber roof trusses, arched windows and wide plank floors.

The brief

A quiet, durable workplace that keeps the original building in view.

Location
Mercer Street
Scope
Approx. 8,200 sq ft top-floor office in a former brick warehouse
Our role
Interior build-out, scheduled around the tenant’s move-in date

How it was built

A professional services firm moving onto the top floor of an old warehouse. The timber roof trusses, brick walls and arched windows stayed exposed. New lighting, power, data and HVAC were routed around them, with every penetration and fixing agreed on drawings before anything was cut.

Planning a project of similar scope?

Discuss Your Project

Services

Four kinds of work. One standard of planning.

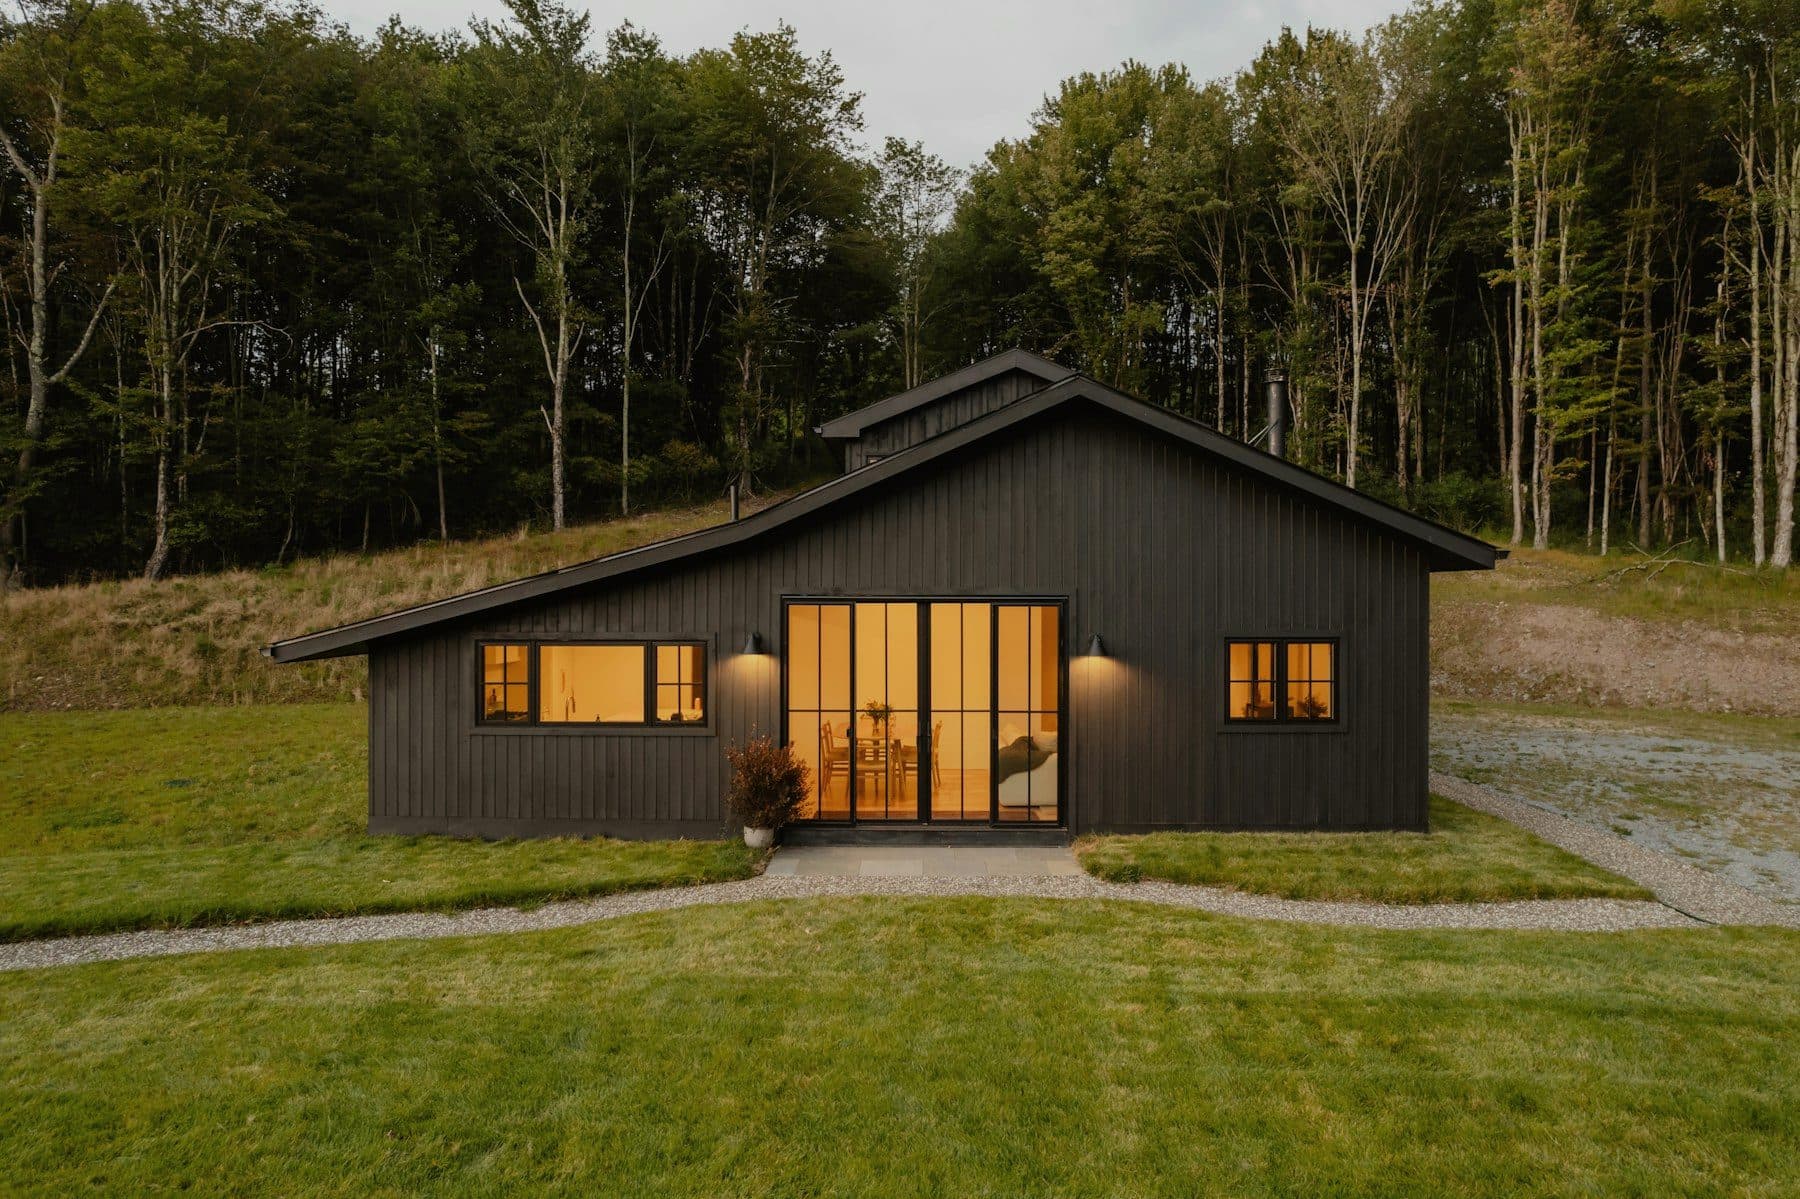
  1. A dark-clad new house with a low gabled roof and tall glazed doors, lit from inside at dusk at the edge of a wood.
    01

    Custom Homes

    New homes built from an architect’s drawings. We join during design, price the work in detail and manage every trade from foundation to final finish.

    Best suited toA design team in place, or about to be

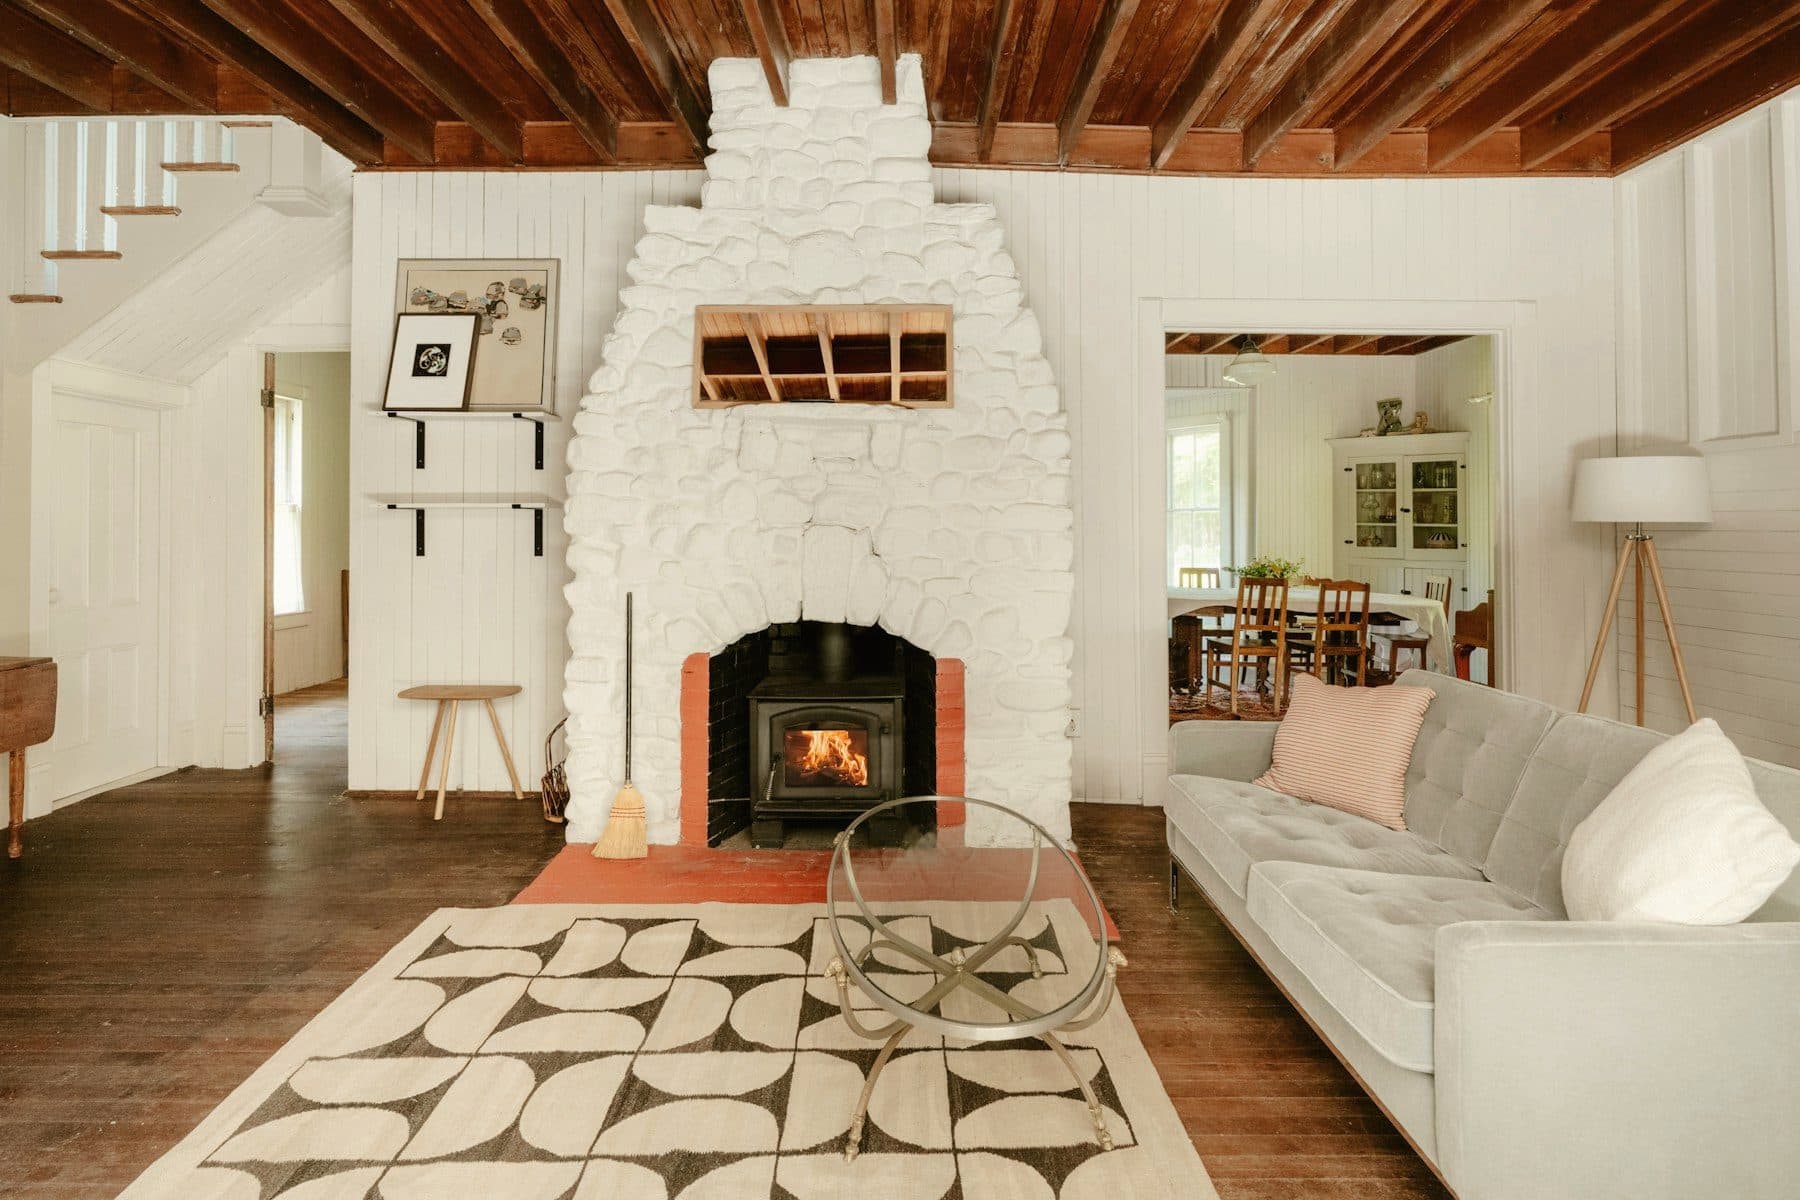
  2. Renovated living room in an older house: painted stone fireplace, exposed ceiling joists and wide plank floors.
    02

    Major Renovations

    Whole-home and multi-room renovations that change how a house works — reconfigured plans, new systems and finishes built to last. Phasing is planned around whether you stay in the house or move out.

    Best suited toWhole-house or whole-floor scopes, not single rooms

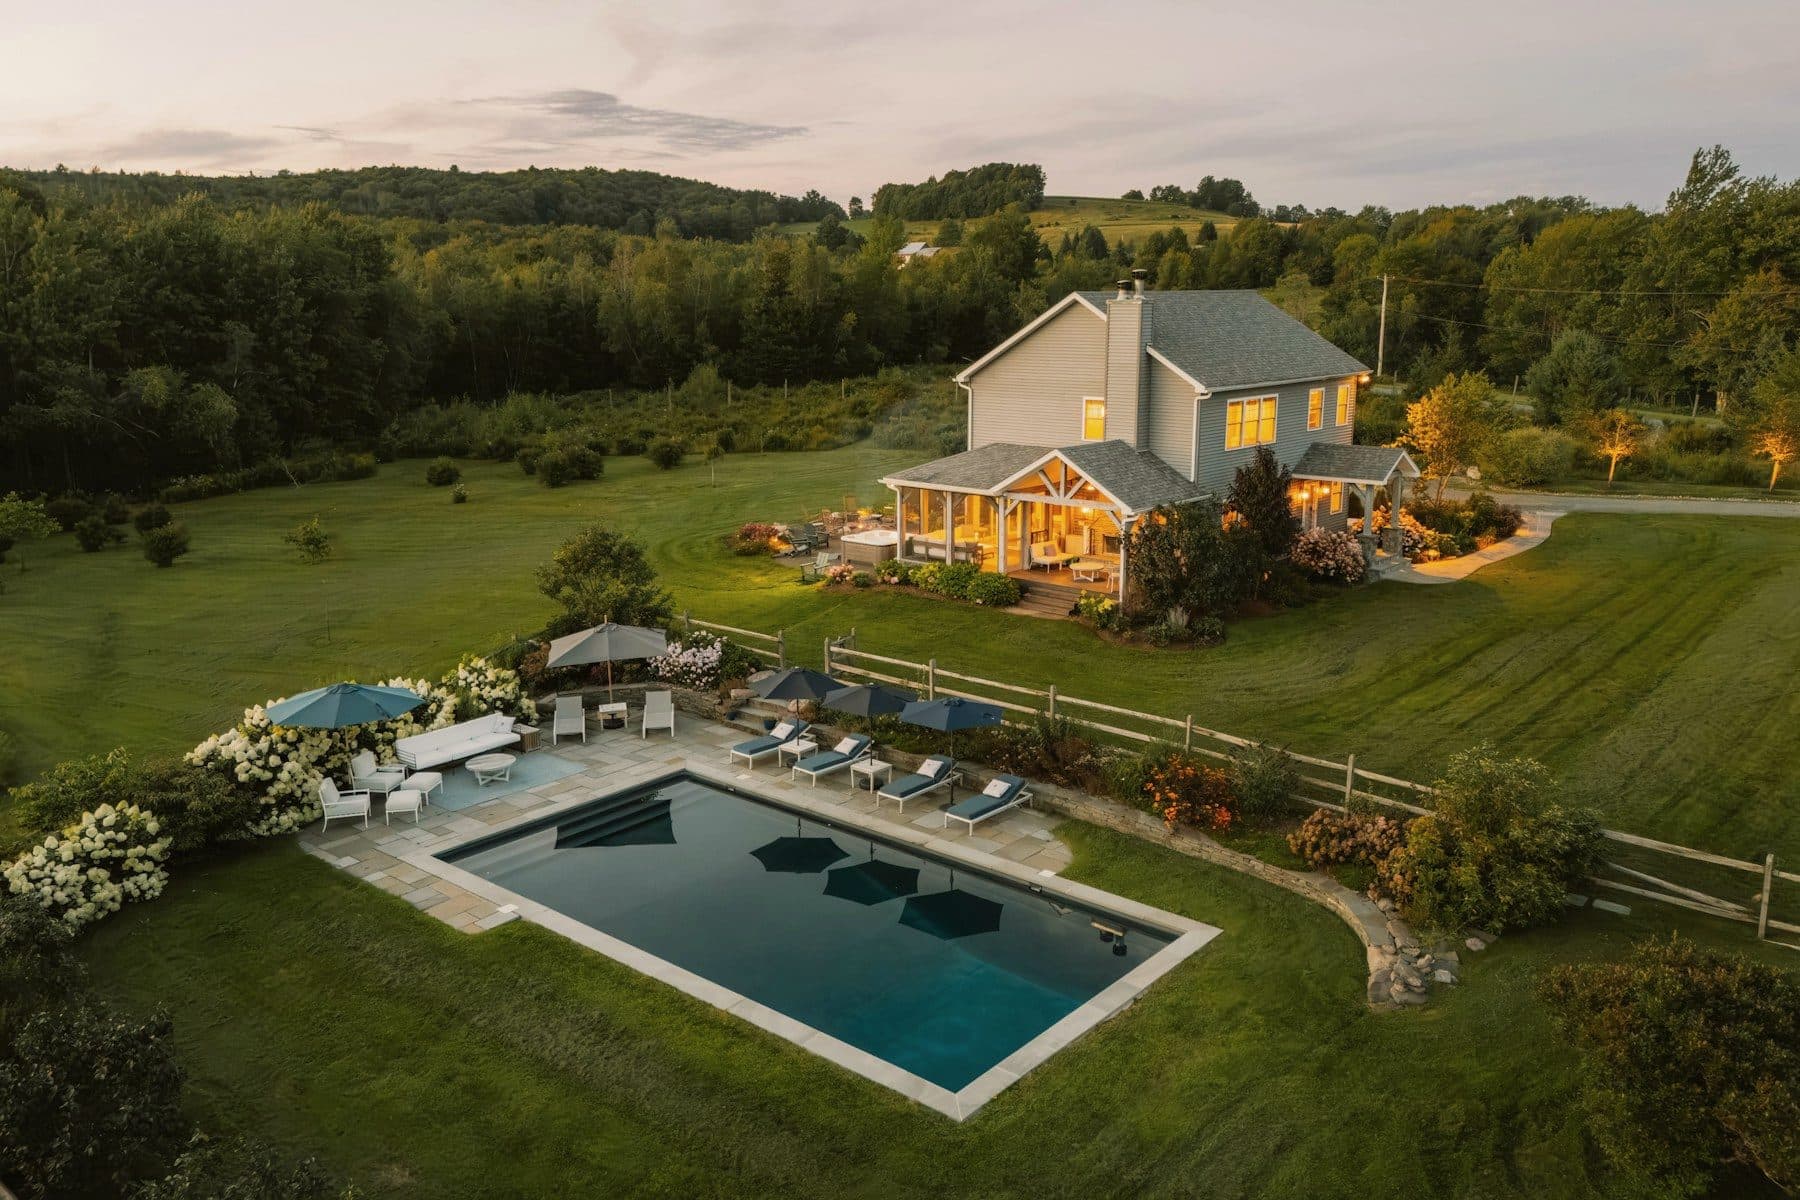
  3. Aerial view at dusk of a country house extended with new wings, a covered porch and a pool terrace.
    03

    Additions

    Additions that read as part of the house rather than an afterthought. Structure, rooflines and materials are resolved with the existing building in mind, and tie-ins are planned before the wall is opened.

    Best suited toNew living space with structural tie-ins to the existing house

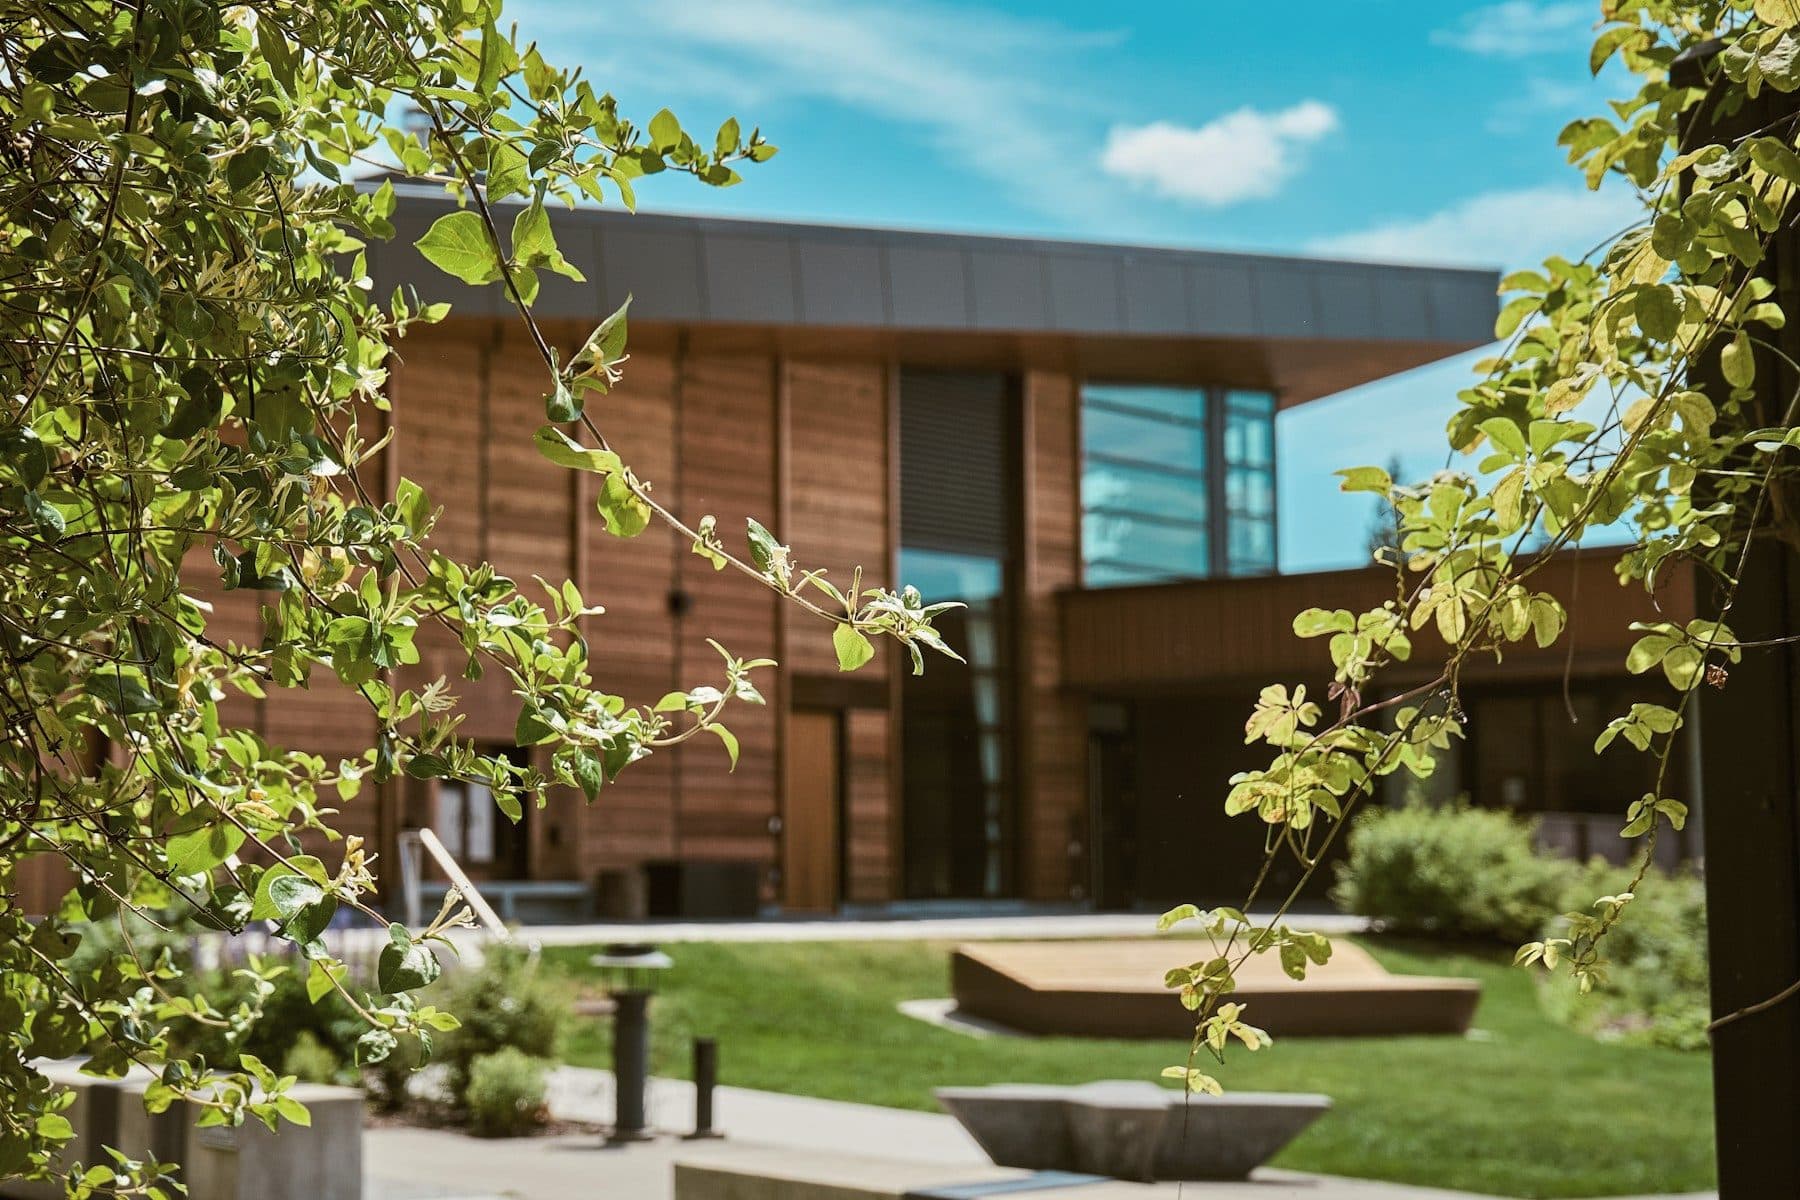
  4. A cedar-clad commercial building with a deep flat roof overhang and tall glazing, set behind a landscaped plaza.
    04

    Selected Commercial

    Offices, studios and hospitality interiors for owners who want the same care we bring to a house. We take on a small amount of commercial work each year.

    Best suited toOwner-occupied or long-lease spaces with a clear brief

Not sure which applies? Most projects become clear in a first conversation.

Discuss Your Project

How we operate

Three working principles behind every project.

They shape how we price, staff, schedule and run every job.

  1. Clear before construction begins

    Scope, priorities, allowances and schedule are settled in writing before work starts. Fewer open questions on the first day means fewer surprises on the ninetieth.

  2. One accountable project team

    A dedicated project manager and site lead stay with your project from pre-construction to handover. You always know who is responsible, where things stand and what happens next.

  3. Details resolved, not improvised

    Junctions, finishes and sequencing are worked through on paper first. Decisions that would be expensive to make on site are made while they are still inexpensive to change.

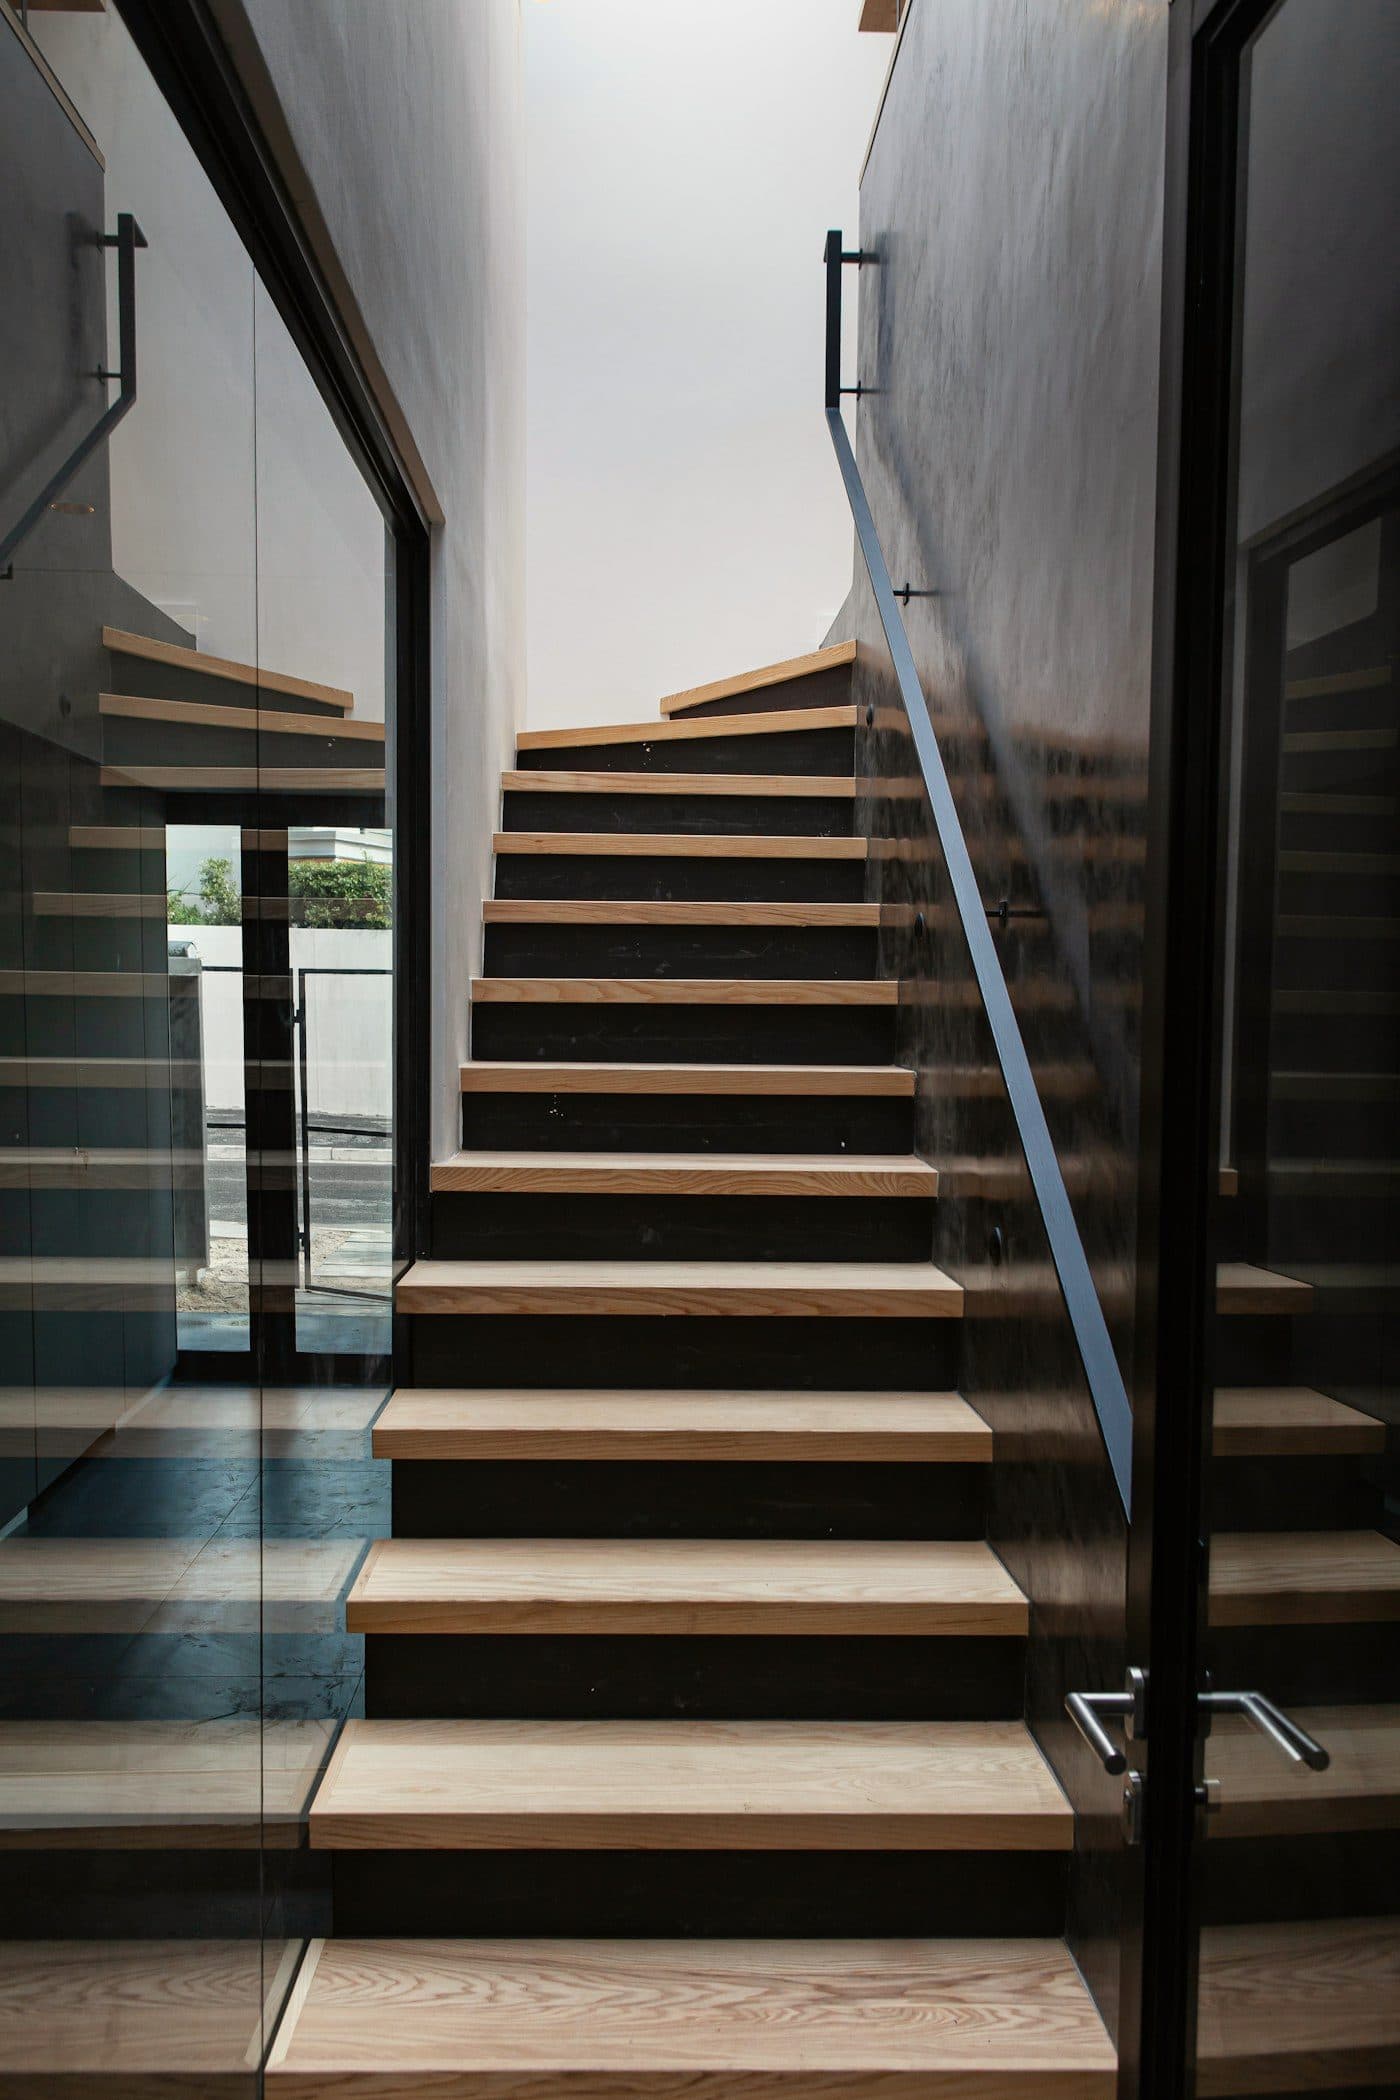
Oak stair treads on a dark steel stringer, with a slim steel handrail and frameless glass alongside.

About Gryston

Gryston is a general contractor for custom homes, major renovations and selected commercial work. We keep a small number of projects in progress at once and staff each one with the same people from start to finish.

Process

Four stages. No guesswork about what comes next.

Every project follows the same sequence. Each stage ends with something concrete in your hands before the next one begins.

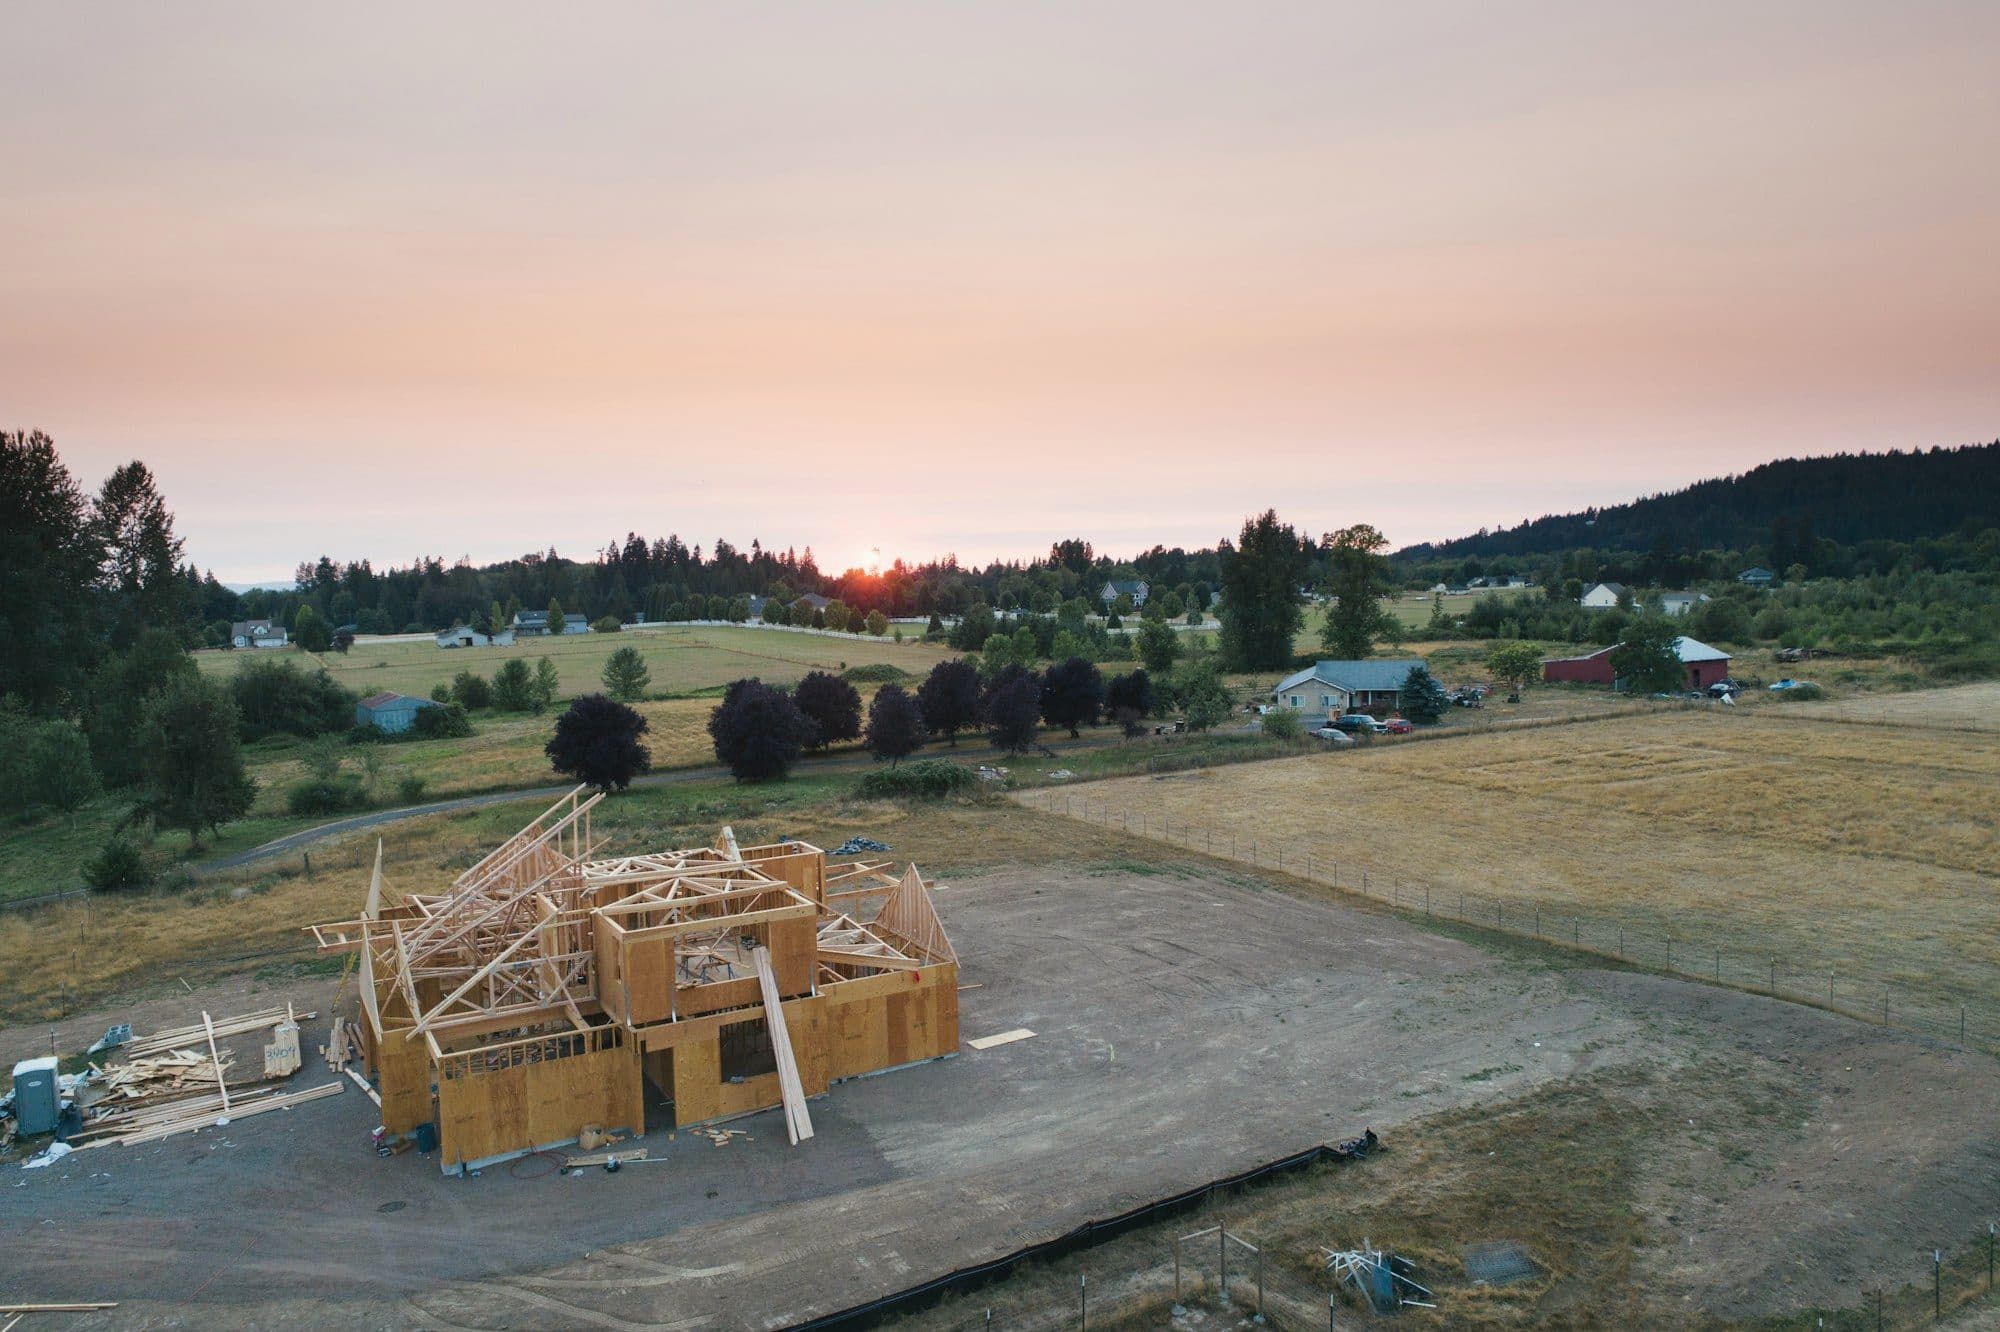
Aerial view of a new house in timber framing on an open rural lot at sunset.
  1. Stage 01

    Discovery

    We learn your goals, the property, your priorities, approximate investment and timing — and tell you honestly whether we are the right builder.

    You receiveAn introductory conversation and site visit

  2. Stage 02

    Pre-Construction

    We define scope, work alongside your architect or designer, coordinate key details and prepare the project for site.

    You receiveWritten scope, detailed budget and schedule

  3. Stage 03

    Build

    The work is carried out with structured communication, active site management and quality checks at every stage.

    You receiveRegular progress reports and site meetings

  4. Stage 04

    Handover

    We complete the final details, walk through the project with you and hand over a finished, documented space.

    You receiveFinal walkthrough and handover documentation

Discovery is where every project starts. It begins with a few details from you.

Discuss Your Project

Start a conversation

Tell us what you’re planning.

A few project details help us understand your goals and whether we’re the right fit before we schedule a conversation.

  • Takes about three minutes
  • Reviewed by our pre-construction team, not an automated system
  • We reply within two business days — including when we’re not the right fit

Your project so far

Your answers will collect here as you go.

Step 1 of 6Project

What are you planning?

What are you planning?

Choose the closest match. You can add detail later.

Good projects begin with a clear conversation.

Tell us about the property, the brief and the timing. We’ll tell you plainly how we would approach it — and whether we’re the right team to build it.